









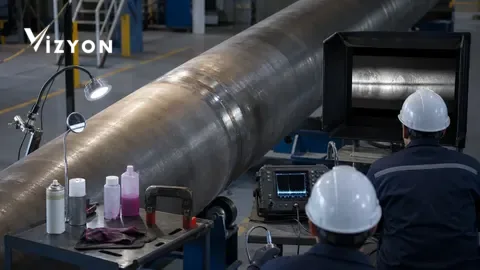
In NDT software, VT, PT, MT, UT and RT reports are managed not as copies of a single general form but as method-specific records tied to a common identity and approval backbone. The job, part and weld identity are common; surface condition, equipment, technique parameters, raw evidence, evaluation and acceptance reference differ for each method.
What is the common report backbone for the five methods?
Every NDT record must carry the work order, part or weld identity, method, application date, personnel, device, procedure, standard, scope, raw evidence, evaluation and approval link.
The common backbone makes it easy to compare hundreds of inspection records within the same project. Customer, project, line or equipment, weld number, material, thickness, drawing/isometry reference and inspection percentage can be defined once. Then the VT, PT, MT, UT or RT job is linked to this master record. Thus, when visual inspection is applied first for the same weld and then a surface or volumetric method, the files do not become disconnected.
However, common fields do not replace method-specific technical details. A record closed with “Result: acceptable” and a single photograph does not explain which technique was applied, the limits of the method, and on what evidence the decision was based. NDT software should open the correct method's form for the user; manage mandatory fields according to the procedure and not carry irrelevant fields into the report.
At what point do VT, PT, MT, UT and RT records diverge?
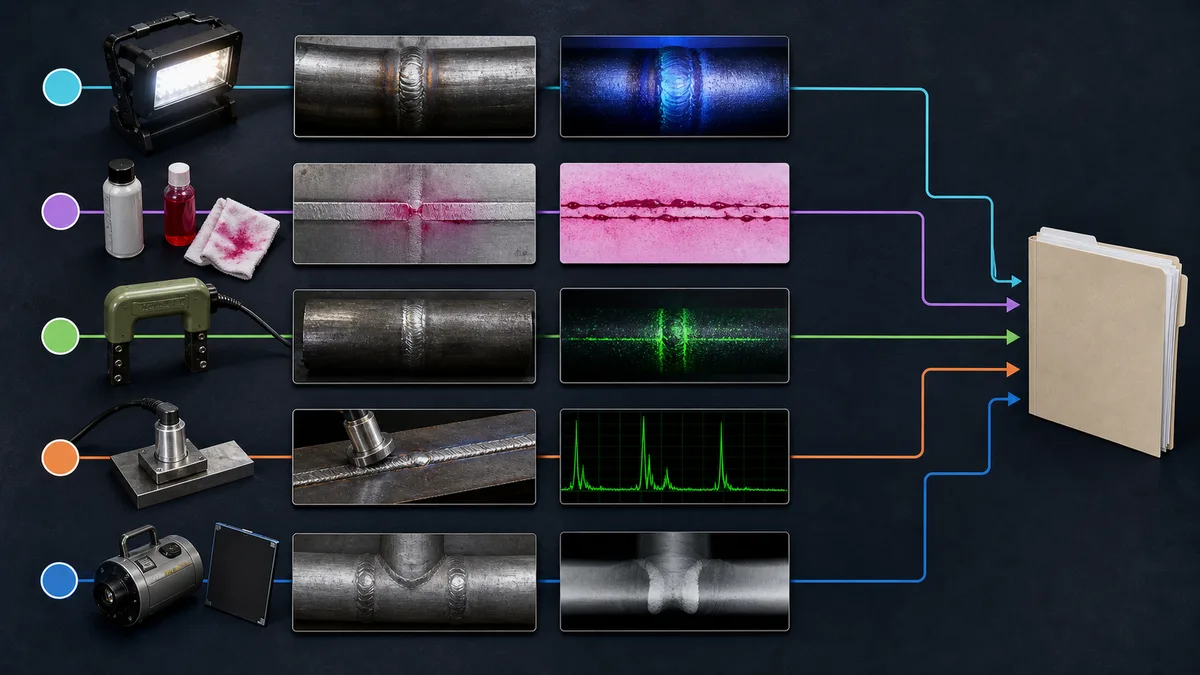
The methods differ in the type of discontinuity they examine, the material/condition in which they can be applied, the equipment used and the raw evidence they produce.
| Method | Prominent records | Typical raw evidence | Errors the software must prevent |
|---|---|---|---|
| VT — Visual inspection | Surface access, lighting/viewing condition, weld geometry, measurement and position | General and close-up photograph, measurement image, sketch | Ambiguity about which weld or area the photograph belongs to |
| PT — Liquid penetrant | Surface preparation, product system, temperature, dwell and development steps | Before/after processing photograph, indication sketch, material lot | Result record only, without process times and product traceability |
| MT — Magnetic particle | Material suitability, surface, magnetization technique, field direction and medium | Indication photograph, device/accessory and verification record | Assigning the method to a non-ferromagnetic material or deriving the acceptance criterion from the method standard |
| UT — Ultrasonic | Probe, frequency, angle, scanning surface, reference block, sensitivity and scanning plan | A-scan/scan file, screenshot, indication position and sizing record | Keeping only a handwritten result after the raw scan is lost |
| RT — Radiographic | Film/detector, source-geometry information, technique class, exposure arrangement and image quality | Film or digital image, exposure plan, image quality evidence | Matching the radiographic image to the wrong weld or report |
ISO 17635:2025 links method selection for welds to inputs such as quality requirement, material, thickness, welding process and inspection scope. Therefore, the software should not present the five methods merely as menu options; it should manage the technique and scope combinations allowed by the organization's procedure.
What should a VT report contain besides photographs?
The VT record should include the inspection scope, access and viewing conditions, the weld area, the auxiliary equipment used, the measured geometric findings and positioned evidence.
ISO 17637:2016 addresses the visual inspection of fusion welds in metallic materials and, where necessary, the assessment of pre-weld joints. In the software, fields such as weld number or area, inspection stage, surface condition, access direction, mirror/borescope/measuring tool used and photograph location can be configured according to the organization's procedure.
The photograph must not be viewed merely as a file. The shooting date, the record that opened the job, the person who uploaded it and the described finding must be preserved; marking made on the photograph should be stored as a separate layer or a new derivative without altering the original image. Thus the cropped or annotated image can be compared with the raw image.
A VT result may give rise to the need for another method. In this case the new PT, MT, UT or RT job should be opened from the same weld card; the previous VT finding should be carried over as a link, not rewritten manually.
Why are process times important in a PT report?
PT is not just a colored indication photograph; recording the surface preparation, penetrant system and process steps increases the interpretability of the result.
ISO 3452-1:2021 covers the detection by the penetrant method, under white light or UV-A, of discontinuities such as cracks, laps, folds, porosity and lack of fusion that are open to the surface. The standard defines the method; it does not give the acceptance criterion on its own. For this reason, the software should record the cleaning, penetrant application, removal of excess penetrant, development and examination steps in the order required by the organization's procedure.
Product system and lot information, surface/material suitability, ambient and part temperature, dwell times and lighting conditions should be structured fields if they are present on the organization's form. An automatic counter can help for durations; however, it should not replace the user's record, and in offline operation the time stamps must be securely synchronized.
The indication photograph must match the position on the weld or part sketch. Instead of meaningless names like “Photo 12”, the relationship of weld identity, area and sequence should be used. Moving a photograph to another job during revision must be restricted by authorization and an audit trail.
How are the method and acceptance level separated in an MT report?
The MT form records the magnetic particle application technique and detection conditions; the accept/reject decision is justified against separate criteria in the relevant product or welding standard.
ISO 9934-1:2016 addresses the general principles of magnetic particle inspection on ferromagnetic materials; surface preparation, magnetization techniques, the detection medium and the recording and interpretation of results. The official ISO summary explicitly states that acceptance criteria are not defined in this standard. This is why it is important that the “method standard” and “acceptance standard/specification” fields are separate in the software.
The yoke, power source, UV/light meter or other equipment used should be selected from the device card; the required performance checks should be linked to the job record according to the organization's procedure. Fields such as magnetization direction and scan repetition, the position and type of indication, surface condition and demagnetization requirement can be managed without being left to free text.
The system can provide an advance warning based on material type; however, it should not definitively assume the ferromagnetic suitability of the material from the inventory definition alone. The technical personnel's verification and the basis they used should be entered into the record.
How is UT raw data matched with the report?
The UT report should link the raw A-scan or scan file, together with the probe and scan settings, the indication position and the evaluation record, to the same unique inspection identity.
ISO 17640:2018 addresses the manual ultrasonic testing techniques, inspection levels and evaluation of fusion welds in metallic materials under specific conditions. The ISO page shows that this edition has been published and that work on a new edition is at the development stage. This is a good example of why the software must keep the standard version with history: which edition is to be applied to new jobs is determined by the organization; old reports are not retroactively changed just because a new edition has been published.
Parameters such as probe type, frequency, angle, reference block, sensitivity setting, transfer correction, scanning surface, inspection level and scanning plan can be included in the method template. If a file transfer from the device is available, the file's integrity digest, transfer time and source device should be recorded. A screenshot alone should not be accepted as a substitute for the raw file; the organization's procedure determines which evidence is retained.
In the indication list, fields such as weld coordinate, depth/position, length or characterization should be opened according to the technique used and the evaluation approach. If the software makes the same fields mandatory for every UT job, it can create a false certainty across different parts, techniques and contracts.
How should an RT film and digital image archive be established?
The RT archive should match the film or digital image with the weld identity, exposure arrangement, technique parameters, image quality evidence, the person who evaluated it and the report version.
ISO 17636-1:2022 addresses film-based X and gamma ray techniques; ISO 17636-2:2022 addresses digital techniques, including computed radiography and digital detector arrays. Both official ISO summaries state that these documents do not define acceptance levels on their own. The ISO 17636-2 summary also emphasizes that for digital imaging, the computer, software, monitor and viewing conditions are important.
For this reason, the software should not be limited to an “upload RT file” field. The weld-film/detector match, shooting geometry, image quality indicator, image class/technique class, reason for re-shoot and evaluation version must be tracked. If a proprietary format such as DICOM or a manufacturer file is used, the original file must be preserved; the web preview must be a separate derivative.
Radiation safety, licensing and field control obligations are governed by the legislation of the competent authorities and the organization's procedures. The software can track permits, devices and assignment records; it cannot act as the public authority that authorizes a user and does not assume responsibility for safe operation.
Which quality gates should run before the report is opened?
At a minimum, the final report should not be published until the method-personnel scope, device status, mandatory field fields, raw evidence, technical review and acceptance reference are completed.
- The method and sector of the job are matched with the assigned personnel's registered competency.
- On the job date, the device's validity and organization-specific intermediate check conditions are evaluated.
- If critical fields in the method form are missing, the draft report is flagged; final approval is not passed.
- The job identity of the raw photograph, film, scan or device output is verified.
- The method standard, inspection level and acceptance criterion are specified separately.
- The changes made by the technical reviewer and the decision justification are preserved in the audit trail.
Personnel qualification under ISO 9712:2021 and organization/laboratory responsibilities under the ISO/IEC 17020:2026 and ISO/IEC 17025:2017 frameworks must not be confused. A personnel certificate does not automatically cover all of the organization's methods; nor is a software rule an accreditation decision.
How is the report number and revision chain managed?
The master report number can remain fixed; methods, additional reports and revisions should be linked to each other with controlled sub-numbers or version logic.
When multiple methods are applied to one weld, the organization can choose one of two models: separate reports for each method with a common cover; or method annexes within a single package. In both models, the VT, PT, MT, UT and RT records' own technical approvals must be preserved. Generating a package PDF does not mean turning the method records into a single free-text.
Unchanged raw evidence should not be regenerated during revision; which field changed and why must be visible. When a report is cancelled, the open verification screen should not show the old file as “current”, but authorized internal users must be able to access the history. The e-signature supports the document's integrity; it does not by itself make the technical acceptance decision.
Which five jobs should be tried in an NDT software pilot?
The most accurate evaluation is running five small but realistic jobs, one representing each method, end to end including offline field work and technical approval.
- VT: Record the general, close-up and measurement photograph for the same weld with positioning.
- PT: Complete the process steps, product lot and indication sketch in the offline field.
- MT: Select the method standard and acceptance reference separately; examine the device and accessory trace.
- UT: Transfer the raw file from the device, test the probe/calibration link and the revision.
- RT: Try to match an image with the wrong weld; observe the system's second check.
Vizyon NDT & DT, it addresses method-based forms, personnel qualification, device traceability, film/image archive and e-signed report flow within the same product family. To plan an organization-specific pilot, you can create a demo request you can create one. For the broader process architecture, the field-to-report digitalization guide you can read.
Frequently asked questions
Can VT, PT, MT, UT and RT be kept in a single form?
Common customer, project and weld fields can be shared; technical parameters and raw evidence sections must be method-specific and separate.
Can the software select the acceptance criterion automatically?
It can make suggestions with the organization-approved scope and contract rules; the final reference and technical decision must be verified by the authorized person.
Does a UT screenshot replace raw data?
This depends on the procedure and the contract. Where possible, retaining the original device/scan file and using the screenshot as supporting evidence provides stronger traceability.
Can a digital RT image be compressed?
A derivative can be produced for web preview; the original file on which the evaluation is based must be archived with its integrity and format information preserved.
Does the e-signature technically approve a method report?
The e-signature provides technical evidence about the signer and document integrity. Correct application of the method and the acceptance decision are the responsibility of the expert.
Sources
- ISO 17635:2025 — NDT method selection and general rules for welds, ISO
- ISO 17637:2016 — Visual inspection of fusion welds, ISO
- ISO 3452-1:2021 — General principles of penetrant testing, ISO
- ISO 9934-1:2016 — General principles of magnetic particle inspection, ISO
- ISO 17640:2018 — Ultrasonic testing of welds, ISO
- ISO 17636-1:2022 — Radiographic testing with film, ISO
- ISO 17636-2:2022 — Radiographic testing with digital detectors, ISO
- ISO 9712:2021 — NDT personnel qualification and certification, ISO