










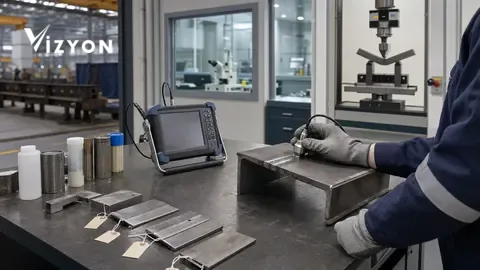
Destructive and non-destructive inspection softwarelinks the request, the sample or part, the method to be applied, the authorized personnel, the devices used, the raw evidence, the technical assessment and the published report on the same job record. The software does not perform the inspection and does not produce a conformity decision; it prevents the loss of the evidence chain created by the right person with the right method and valid devices.
What exactly does inspection software manage?
Good inspection software is not just a screen filling a report template. From opening the work order to signing the report, it makes visible which record every technical decision rests on.
The starting point is the customer request. The part, weld, sample, facility or field job is defined; scope, method, reference document, technical specification and the requested delivery form enter the record. Then personnel and devices are assigned. Measurements, photographs, films, scans, device outputs, sample results and assessment notes generated in the field or laboratory are gathered under the same job. When the technical review is complete, a report version is created; if a revision is made, the previous version is not deleted.
The real value of this approach is not "finding the file" but preserving the decision link: which part the report belongs to, why the method was chosen, who performed the work, which device was used, the device's status on that date and against which acceptance criterion the result was interpreted are all visible together.
Are destructive and non-destructive inspection the same flow?
No. A common job and quality backbone can be used; but the sample lifecycle, method fields, raw evidence and result assessment must be structured separately.
| Record dimension | Non-destructive inspection (NDT) | Destructive testing (DT) |
|---|---|---|
| Element examined | The part, weld or structure can remain in service; the method investigates indications without damage. | A representative sample may be permanently deformed, cut or broken during the test. |
| Core traceability | The inspection area, surface, scanning plan, probe/film/image and indication record come to the fore. | Where the sample was taken from, its preparation, dimensions, orientation, conditioning and post-test condition come to the fore. |
| Competency link | Personnel qualifications such as method, sector and level are checked before assignment. | The test method, laboratory authorization, device and the duties of performer/reviewer are tracked separately. |
| Evidence of the result | It may be a photograph, film, digital radiography, A-scan/scan, indication sketch or field form. | It may be a force-elongation curve, hardness indentation, macro image, sample photograph and device output. |
| Decision boundary | The inspection technique must not be confused with the acceptance level. | The test result must be evaluated against the criteria in the relevant product/manufacturing standard or specification. |
ISO 17635:2025 addresses the selection of the NDT method for welds in metallic materials according to variables such as quality requirement, material, weld thickness, welding process and inspection scope. The standard also emphasizes that the inspection level and the acceptance level are not directly the same concept. On the destructive side, ISO 5173:2023 defines the bend test, while ISO 9015-1 defines the hardness test for arc-welded joints. This distinction explains why a single “test result” field in software is not sufficient.
How is personnel competency verified at the moment of assignment?
Storing only the certificate file on the personnel card is not sufficient. Method, sector, level, validity, duty and in-house authorization must be checked together.
ISO 9712:2021 addresses the requirements for the qualification and certification of industrial NDT personnel for acoustic emission, eddy current, leak testing, magnetic, penetrant, radiographic, ultrasonic, visual and other specified methods. This shows that the statement “has an NDT certificate” is not sufficient on its own. During assignment, the software should compare the method and sector of the job with the personnel's registered scope; it should issue a warning for personnel whose certification has expired, who are out of scope, or whose in-house designation has not been completed.
Level information alone does not mean automatic decision authority either. The organization's procedure, the contract, the accreditation scope and the responsibilities required by the relevant method are also taken into account. Therefore, instead of “declaring the person suitable”, the system should record the checked conditions and, if any, the exception approval.
- Does the personnel's method and sector scope match the work order?
- Does the document validity date cover the day the work is performed?
- Are the in-house authorization and job description up to date?
- Are there organization-tracked evidence such as vision qualification, training or continuity?
- Are the performing, evaluating and approving roles separated according to the organization's procedure?
Competency limit: The software does not replace the organization that certifies the personnel or the accreditation authority. It makes the record visible, applies the assignment rule and traces the authorization decision made by a human.
How is device traceability linked to the report?
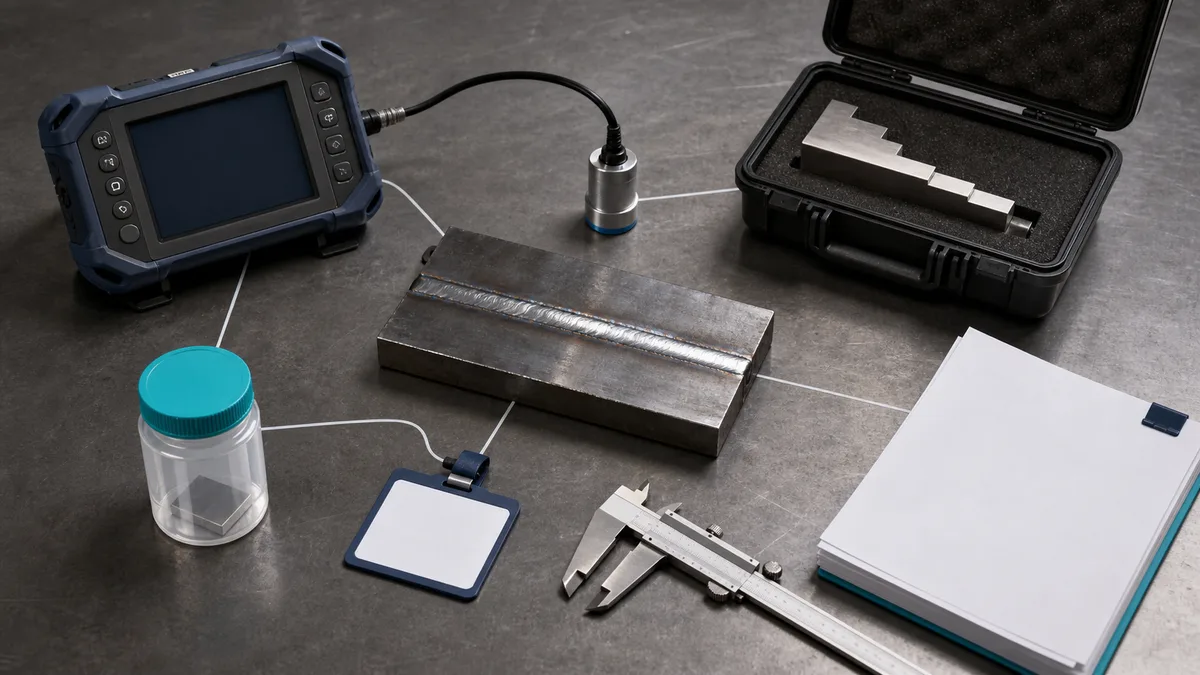
The device card must be linked to the report's actual usage record with its unique identity, serial number, area of use, calibration or verification records, maintenance status and validity dates.
ISO/IEC 17025:2017 covers the requirements for testing and calibration laboratories to operate competently, impartially and consistently. ISO/IEC 17020:2026, on the other hand, focuses on the competence, impartiality and consistent operation of inspection bodies; the new edition also strengthens the provisions on the control of data and information. These frameworks require more of the software than a “upload a PDF” instruction: the device used must actually have been selected for that job, its status must be assessable with respect to the job date, and subsequent changes must leave a trace.
Even if a calibration date appears valid, the device's relevant measurement range, accessory, probe, reference block or intermediate check result may not be suitable for the job. The system should apply the rules approved by the organization; it should not derive definitive technical suitability from the date alone. If the user selects the device as an exception, the justification, the approving person and additional evidence must be recorded.
How is sample and part mix-up prevented?
Each job must be tracked in a chain with distinguishing identifiers such as customer definition, project, part or weld identity, sampling location, orientation and unique barcode/QR.
In DT (destructive testing) jobs, the link between the sample and the main part is especially critical. When the sample is cut, from which weld seam, in which direction and from which position it was taken; the preparation operations and the post-test condition are recorded. In NDT jobs, the inspection surface, scanning area, weld number, line/isometry position or photographic reference come to the fore. When similar parts exist within the same project, relying only on the file name can lead to wrong evidence being linked to the wrong report.
The practical solution is to generate an identity when the work order is opened; to read the tag in the field or at acceptance; and to ensure that the photograph, device output and report automatically inherit this identity. If the tag cannot be read, manual selection can be made, but this selection must be safeguarded with a second check or justification step.
Why should the method standard and the acceptance criterion be kept separate?
The document describing how the inspection is to be performed and the document determining whether the result will be accepted may not be the same; the software should keep the two references in separate fields.
For example, ISO 9934-1:2016 addresses the general principles of magnetic particle inspection, surface preparation, magnetization techniques, the detection medium and the recording and interpretation of results; it does not define acceptance criteria. ISO 3452-1:2021 likewise defines the method for the detection of surface-breaking discontinuities in penetrant testing, but it is not an acceptance criterion on its own. Similarly, in radiographic or ultrasonic applications the technique, inspection level and acceptance level may come from different references.
The software's report must be able to answer at least three separate questions: Which method/technique was applied? Which inspection level and scope were used? Against which acceptance criterion was the result evaluated? Combining these fields in a single “standard” box creates ambiguity in audits and technical review.
How are the report, revision and raw evidence stored together?
When a published report is changed, the old version must be preserved; the reason, scope and approval of the change and its link to the new report must be clearly shown.
The report number, initial publication and revision number can be managed separately. The raw field form, device output, images and evaluation record do not have to be embedded in the report PDF; however, they must be linked to the report while access permissions are preserved. In this way, a simple report is kept for the customer and a complete evidence file for the technical team.
The e-signature helps technically verify the signer and whether the document was altered after signing; it does not by itself guarantee the technical accuracy of the inspection content or the accreditation scope. This limit must also be clear on the report verification screen. On the Vizyon NDT and DT solution page you can see the in-product counterparts of method-based forms, personnel qualification, device chain and e-signed report flow.
Which scenario should be tested when choosing inspection software?
For a purchasing decision, running a real NDT job and a real DT job end to end as a pilot is more instructive than the presentation screen.
- Open a UT inspection and a bend or hardness test in the same project as separate work orders.
- Try to assign a personnel whose method and duty scope do not match; see how the system warns you.
- Select a device with an expired validity date or one unsuitable for the job; check the exception flow.
- Compare the sample/part identity with the field photograph, device output and report.
- Revise the report; check whether the previous version, justification and signature status are preserved.
- Export personnel, device and report evidence for the audit in a single file view.
To see the overall digitalization order, you can also look at the guide to digitizing the periodic inspection process. If you would like to determine together a pilot scope suitable for your organization, you can create a demo request .
Frequently asked questions
Can NDT and DT be managed in the same report template?
A common cover and customer fields can be shared; however, method fields, sample life cycle, raw evidence and evaluation sections must be managed in separate templates.
Can everyone with an ISO 9712 certificate be assigned to every NDT job?
No. Method, sector, level, validity, in-house authorization and the specific requirements of the job must be checked together.
Is a device with a valid calibration date automatically suitable?
The date alone is not sufficient. The device's range, probe or accessories, intermediate checks, maintenance status and the method requirements of the job must also be evaluated.
Should the software make an automatic acceptance or rejection decision?
The software can compare defined criteria and produce warnings; the technical evaluation and the final decision should remain the responsibility of the authorized person and in line with the organization's procedure.
Is an e-signed report proof of accreditation?
No. The e-signature provides technical evidence of document integrity and the signer; the accreditation scope and technical competence are verified separately.
Sources
- ISO 9712:2021 — Qualification and certification of NDT personnel, ISO
- ISO 17635:2025 — General rules for non-destructive testing of welds, ISO
- ISO/IEC 17020:2026 — Requirements for inspection bodies, ISO
- ISO/IEC 17025:2017 — Competence of testing and calibration laboratories, ISO
- ISO 5173:2023 — Bend tests on welded joints in metallic materials, ISO
- ISO 9015-1:2001 — Hardness test on arc-welded joints, ISO
- ISO 3452-1:2021 — General principles of penetrant testing, ISO
- ISO 9934-1:2016 — General principles of magnetic particle inspection, ISO
- Accreditation Applications for Personnel Certification Bodies — TÜRKAK (ISO/IEC 17024 and related application documents)